Sheryl Beralus

BEDS4
BATHS4 full 1 partial
SQUARE FEET3,599
MLS#A4708579
STATUSActive
PROPERTY TYPEResidential - Single Family
SUBDIVISIONISLES AT LAKEWOOD RANCH
Property Description
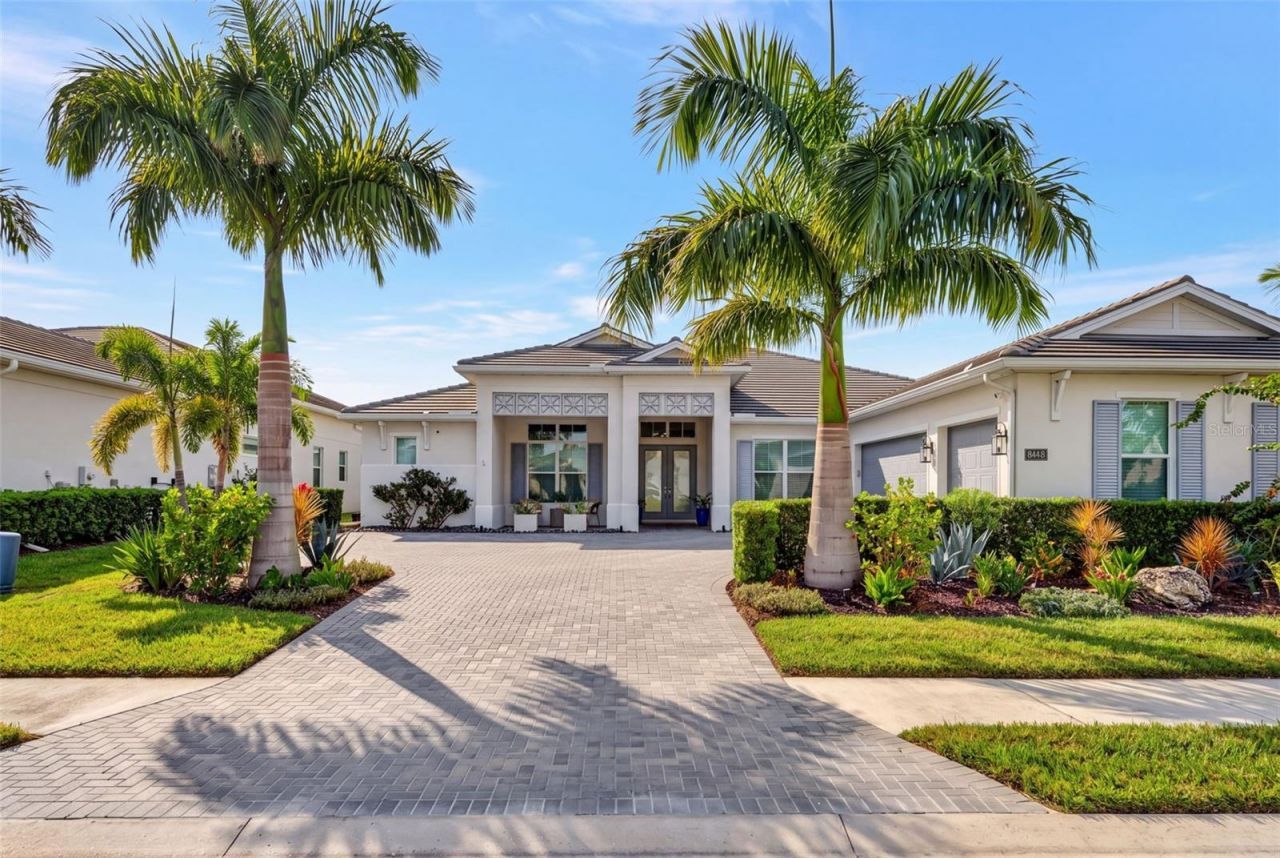
Welcome to 8448 Cane Bay Court, a four-bedroom, four-and-a-half-bath residence with approximately 3,600 square feet of single-level living in The Isles at Lakewood Ranch. This Toll Brothers' Maxwell floor plan brings together generous gathering spaces, privately arranged bedroom suites and a three-car garage.Soaring ceilings, architectural details and custom foyer wall treatments make an elegant first impression. Beyond the great room, expansive sliding glass doors frame the screened lanai, heated saltwater pool and tranquil water views. Tray ceilings, wood-style beams, and custom cabinetry lend character to the main living space. Closet Envy custom closets and built-ins designed by Clive Daniel Home provide tailored storage throughout the home.The kitchen centers on a nine-foot quartz island with seating, ample preparation space and a dual-basin farmhouse sink. Shaker-style cabinetry, glass-front accents, and a designer tile backsplash complement a JennAir appliance package with a 36-inch gas cooktop, double wall ovens, built-in microwave, French-door refrigerator/freezer, dishwasher, and coordinating hood. A walk-in pantry customized by Clive Daniel adds organized storage. Nearby, the dining area features built-in cabinetry and a statement wall; 90-degree sliding glass doors open to the lanai for an inviting connection between indoor and outdoor spaces. A separate den with custom desks and cabinetry offers flexible space for an office, library or creative pursuits.Apart from the guest suites, the primary bedroom opens directly to the lanai. Its bathroom features two oversized vanities, a dedicated makeup area, garden tub, and glass-enclosed walk-in shower, with custom closet systems completing the suite. Each of the three additional bedrooms has its own ensuite bath, and a separate powder room serves the main living areas. The spacious laundry room includes extensive cabinetry, a utility sink and Samsung washer and dryer.Outside, a 22-by-44-foot heated saltwater pool with a sun shelf and an 8-by-10-foot spa anchors the screened lanai, which features a 40-foot panoramic screen that showcases the peaceful water and beautiful sunset views, while an automatic SunSetter shade adds comfort for relaxing and entertaining. Rounding out the home's premium features are hurricane-impact glass throughout, ceiling fans, thoughtfully designed landscaping, an extended driveway and a Polyurea floor coating and overhead storage racks in the three-car garage.The Isles offers a clubhouse, resort-style pool with cabanas, fitness center, wellness studio, tennis and pickleball courts, half basketball court, playground, dog park, fishing area, dock and walking trails. Sarasota Polo Club, Waterside Place, University Town Center, Sarasota Bradenton International Airport and Gulf Coast beaches are among the area's nearby destinations.
Property Features
Property Type: Residential - Single Family
Cooling: Central Air
Garage: 3 car attached
Heating: Central
Lot Size: 0.27 Acres
Roof Type: Tile
Stories: 1.0
Taxes: $20,784
Year Built: 2022
Amenities
Built-in Features
High Ceilings
In Wall Pest System
Open Floorplan
Primary Bedroom Main Floor
Solid Wood Cabinets
Split Bedroom
Stone Counters
Thermostat
Tray Ceiling(s)
Walk-In Closet(s)
Window Treatments
Lighting
Sidewalk
Feature Descriptions
Appliances: Built-In Oven, Cooktop, Dishwasher, Disposal, Exhaust Fan, Microwave, Range Hood, Refrigerator, Tankless Water Heater, Washer, Wine Refrigerator
Association Amenities: Basketball Court, Clubhouse, Fence Restrictions, Gated, Golf Course, Maintenance, Pickleball Court(s), Playground, Pool, Recreation Facilities, Security, Spa/Hot Tub, Tennis Court(s), Vehicle Restrictions
Builder: Toll Brothers
Community Features: Clubhouse, Community Mailbox, Deed Restrictions, Dog Park, Fitness Center, Gated Community - Guard, Golf Carts OK, Irrigation-Reclaimed Water, Playground, Pool, Sidewalks, Tennis Court(s), Street Lights
Days on Site: 2
Directions: From I75, take exit 213 and go east on University Parkway. Pass over Lorraine Rd intersection. On your left you will see entrance to The Isles. Left on Tortola, right on Redonda Loop. Left on Cane Bay Court. Property is on your left.
Exterior: Block, Stucco
Flood Zone Code: X
Flooring: Carpet, Ceramic Tile, Luxury Vinyl
Foundation: Slab
HOA Fee: 1906/ Quarterly
HOA Y/N: Yes
Home Warranty Y/N: No
Hot Tub: Yes
Listing Terms: Cash, Conventional
Lot: Cul-De-Sac, Landscaped, Sidewalk, Paved
Lot Dimensions: 0.27
Model: Maxwell
Number of Pets: 2
Ownership: Fee Simple
Parking: Driveway, Garage Door Opener, Garage Faces Side, Off Street
Parking Notes: Driveway, Garage Door Opener, Garage Faces Side, Off
Pets Allowed: Yes
Pets Restrictions: County Leash Laws Apply - Please see HOA Docs for any additional restrictions.
Pool: Gunite, Heated, In Ground, Lighting, Pool Alarm, Salt Water, Screen Enclosure
Property Attached Y/N: No
Property Sub-Type: Single Family Residence
Security: Gated Community, Security System, Smoke Detector(s)
Sewer: Public Sewer
Showing Instructions: Supra Lock Box
Spa: Heated, In Ground
Special Sale Provisions: None
Swimming Pool: Yes
Utilities: Cable Connected, Electricity Connected, Natural Gas Connected, Public, Sprinkler Recycled, Underground Utilities, Water Connected
Water: Public
Water Access Y/N: No
Water View: Pond
Zoning: RES
Room Sizes
Kitchen: 21.6x13.5
Great Room: 26.1x20.1
Dining Room: 18.9x13.5
Primary Bedroom: 10.3x17.8
Bedroom 2: 152x14
Bedroom 3: 14.5x11.9
Bedroom 4: 13.8x12.3
Local Schools
High School: Lakewood Ranch High
Middle School: Nolan Middle
Elementary School: Robert E Willis Elementary
Listed By / Shown By
Listed By
Agency Name: MICHAEL SAUNDERS & COMPANY
Agency Contact: 941-907-9595
Shown By
Agent Name: Sheryl Beralus
Agent Phone: (407) 212-9181
Agency Title: Adams Cameron & Co. REALTORS

Estimate Your Payment
Estimated Payment
$ 10,714.54 per month $8,515.87 Principal & Interest $1,732.00 Property Tax $466.67 Homeowner's InsuranceChange Payment Information

Member Participants (and their affiliated licensees, if applicable) shall indicate on their websites that IDX information is provided exclusively for consumers’ personal non-commercial use, that it may not be used for any purpose other than to identify prospective properties consumers may be interested in purchasing, that the data is deemed reliable but is not guaranteed by MLS GRID, and that the use of the MLS GRID Data may be subject to an end user license agreement prescribed by the Member Participant’s applicable MLS if any and as amended from time to time. MLS GRID may, at its discretion, require use of other disclaimers as necessary to protect Member Participant, and/or their MLS from liability.
Based on information submitted to the MLS GRID. All data is obtained from various sources and may not have been verified by broker or MLS GRID. Supplied Open House Information is subject to change without notice. All information should be independently reviewed and verified for accuracy. Properties may or may not be listed by the office/agent presenting the information.
Privacy Policy / DMCA Notice / ADA Accessibility


This site is hosted, designed and copyright
© 1994 - 2026 by
Delta Media Group, Inc. -- Patent Pending --
8448 Cane Bay Court | MLS# A4708579
This single family home located at 8448 Cane Bay Court, Lakewood Ranch, FL 34202 is currently listed for sale with an asking price of $1,600,000. This property was built in 2022 and has 4 bedrooms and 4 full and 1 partial baths with 3599 sq. ft. Cane Bay Court is located in the ISLES AT LAKEWOOD RANCH subdivision. Search ISLES AT LAKEWOOD RANCH real estate on sherylberalus.adamscameron.com today.